i.
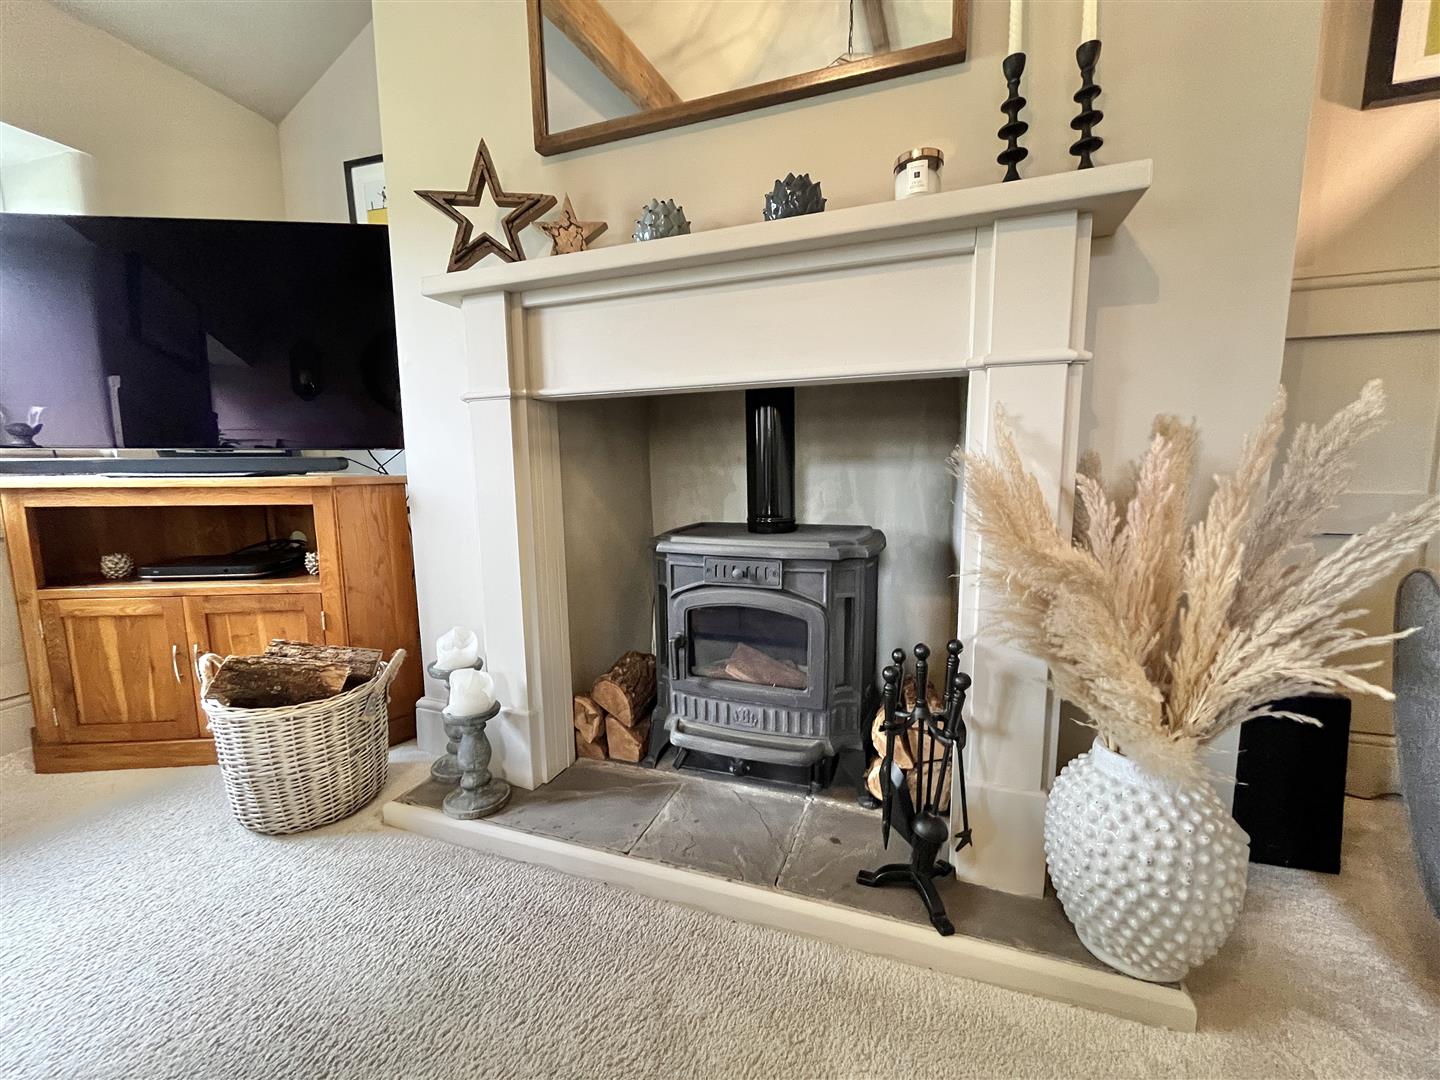
A vaulted lounge, the size of an evening.
The roof opens upward into a double-height vaulted ceiling. A second wood-burning stove sits in the original stone, and the window looks long across the fields.
Offered at £395,000
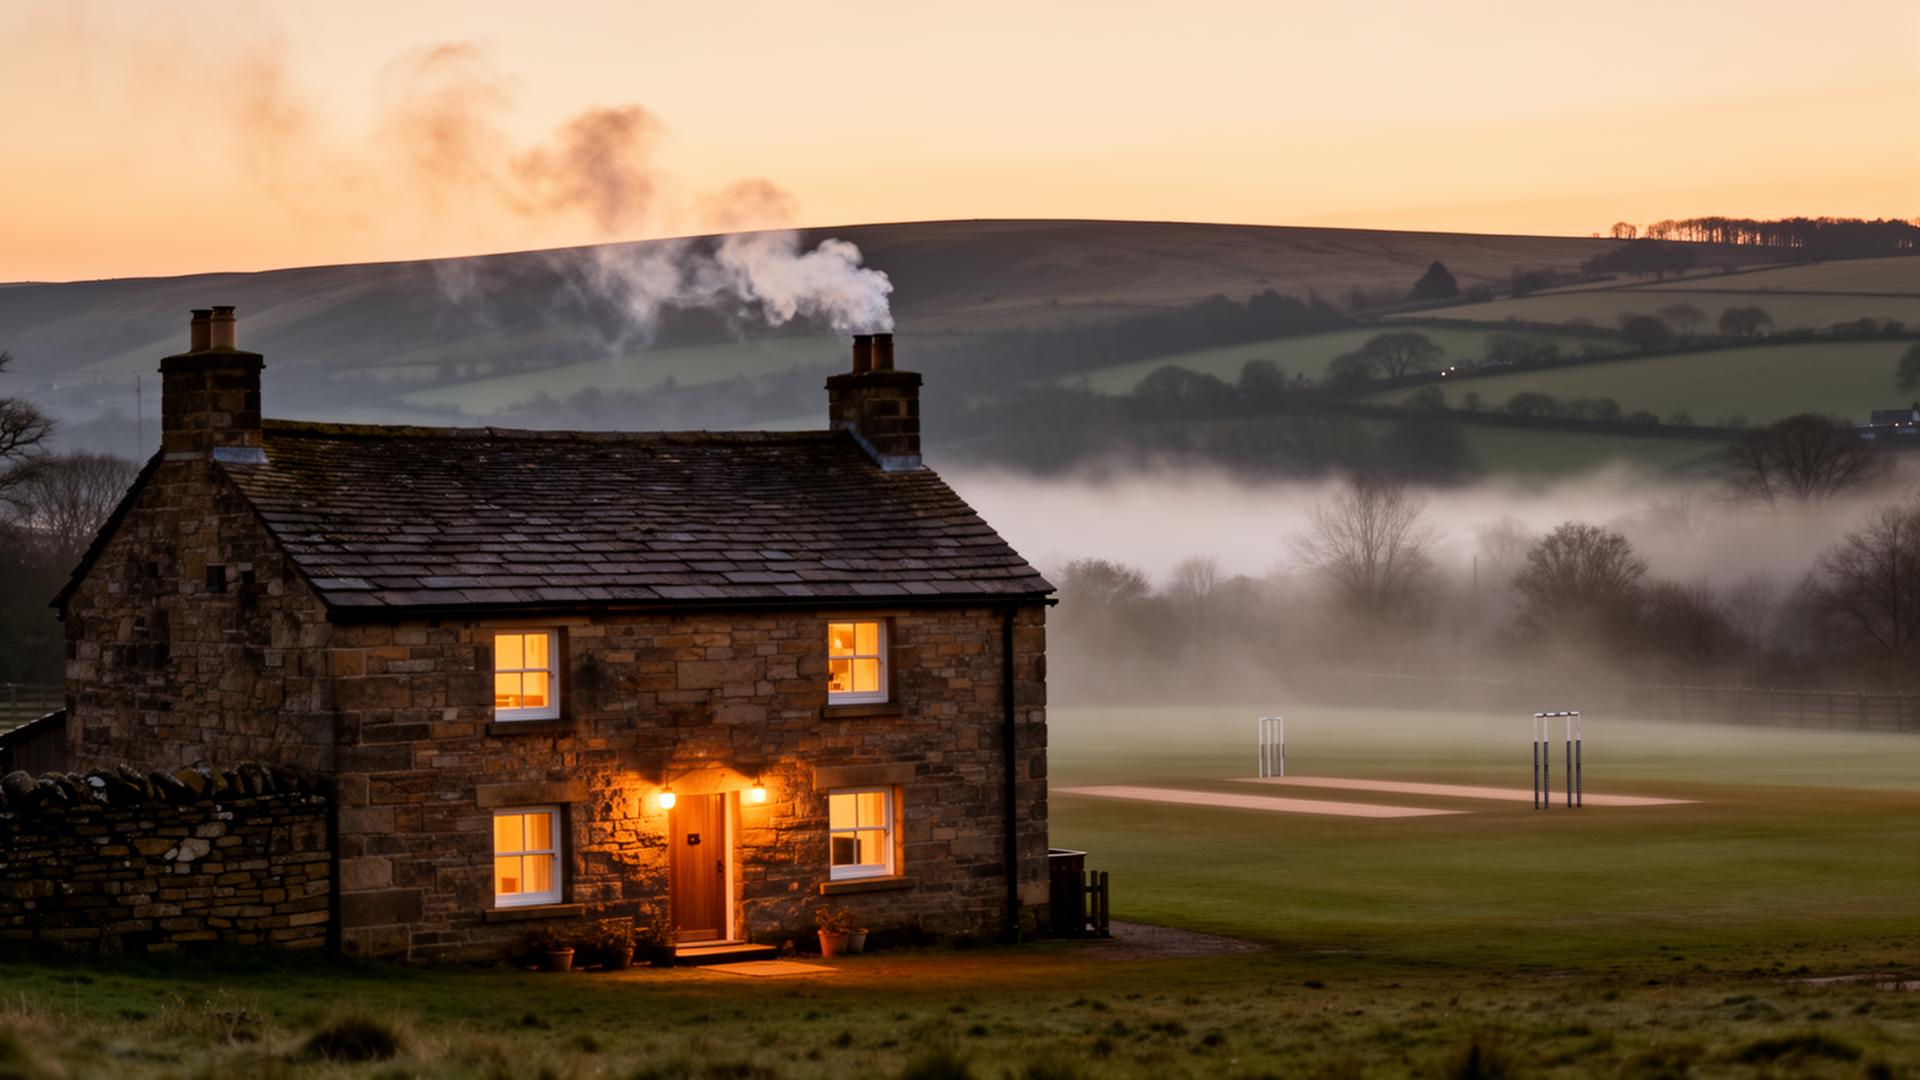
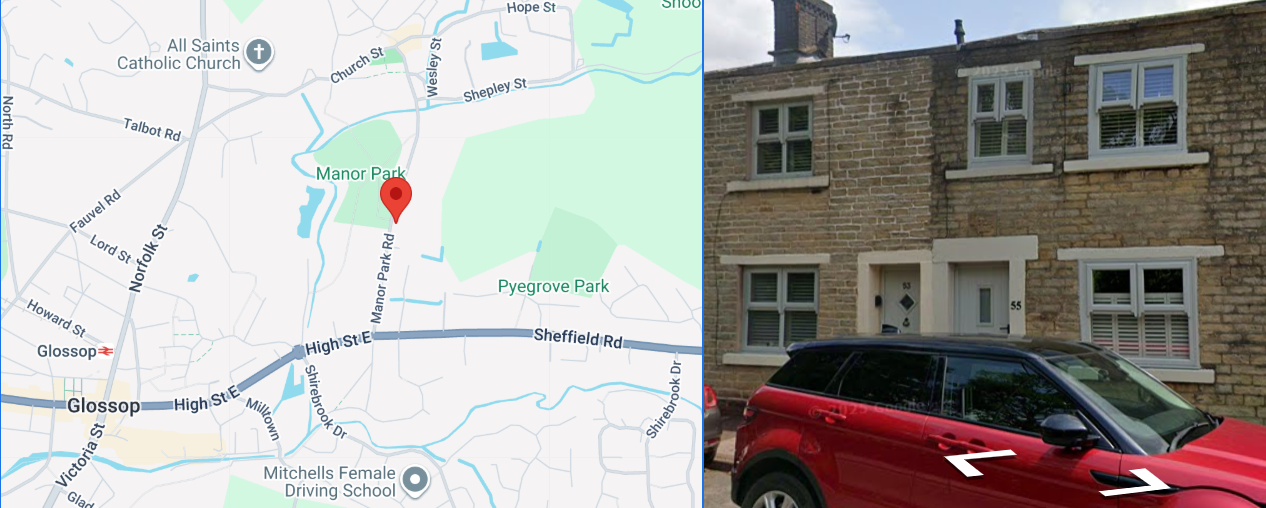
A truly individual cottage of character, originally two separate dwellings. It stands just over the road from Manor Park, adjoining Old Glossop Cricket Club, with far-reaching hill views beyond.
Immaculately presented throughout, with many recent improvements: a refitted Shaker kitchen with range cooker, a conservatory with warm roof, a vaulted first-floor lounge with wood-burning stove, and a manicured shared garden that opens onto the green.
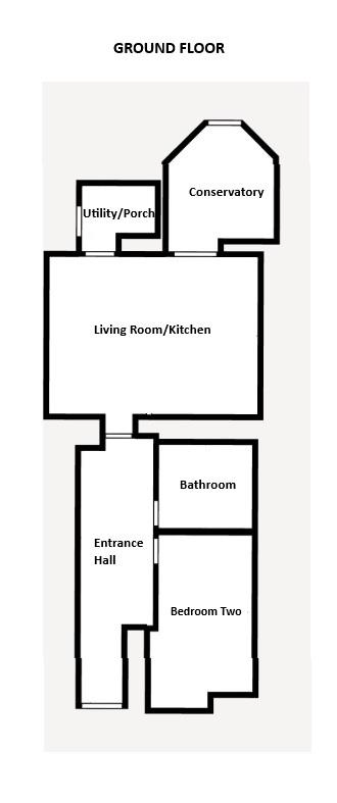
Originally two dwellings, now drawn into one. Tap a room on the plan to step inside.
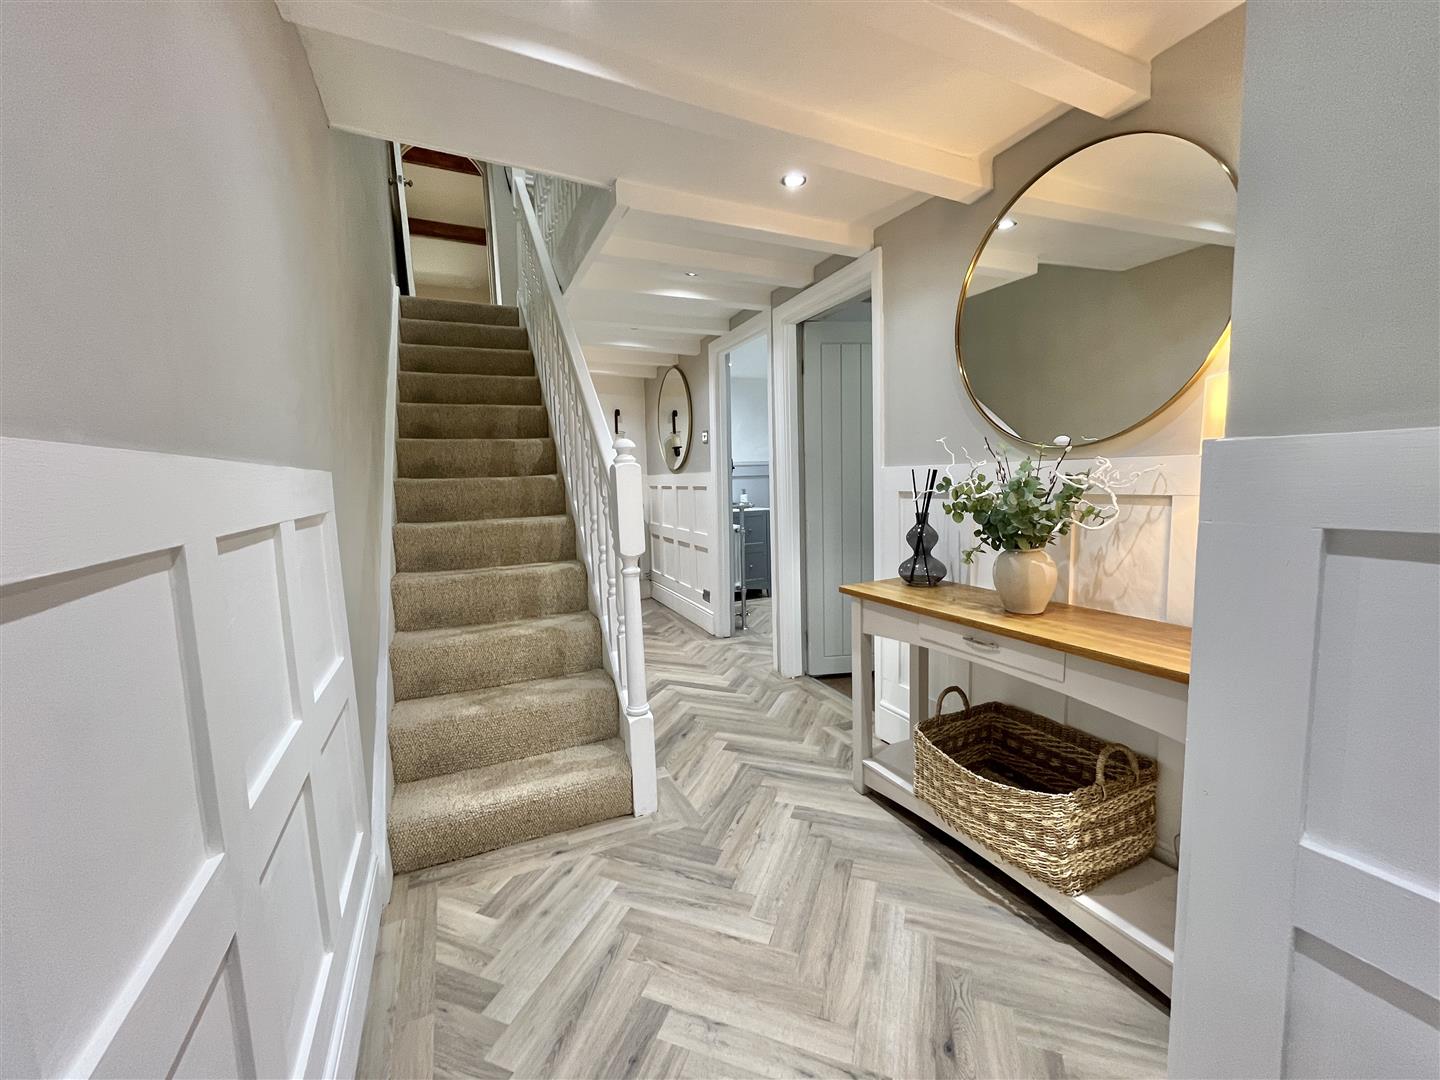
A composite front door opens onto herringbone flooring and a spindled staircase — the first quiet hint that this was once two homes, now drawn into one.
The roof opens upward into a double-height vaulted ceiling. A second wood-burning stove sits in the original stone, and the window looks long across the fields.
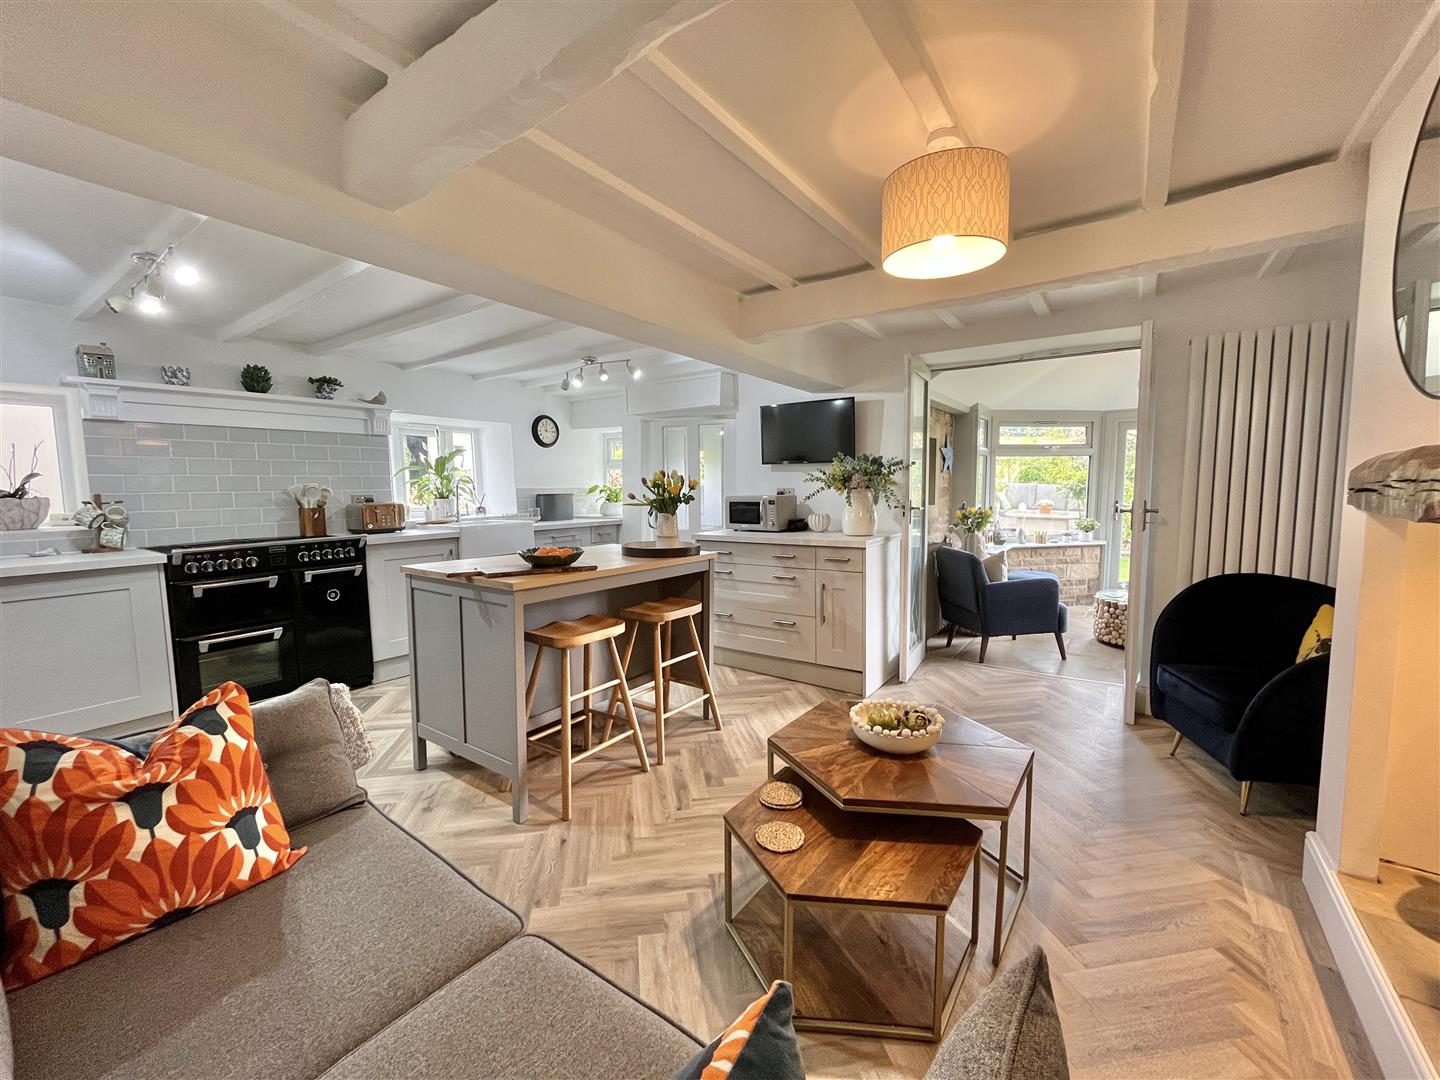
Refitted in pale dove-grey shaker cabinetry with brushed steel handles, marble-effect counters, a Belfast sink and a black Stoves range. Metro-tile splashback, oak-topped island, painted beamed ceiling, herringbone floor — bright, calm, quietly functional.
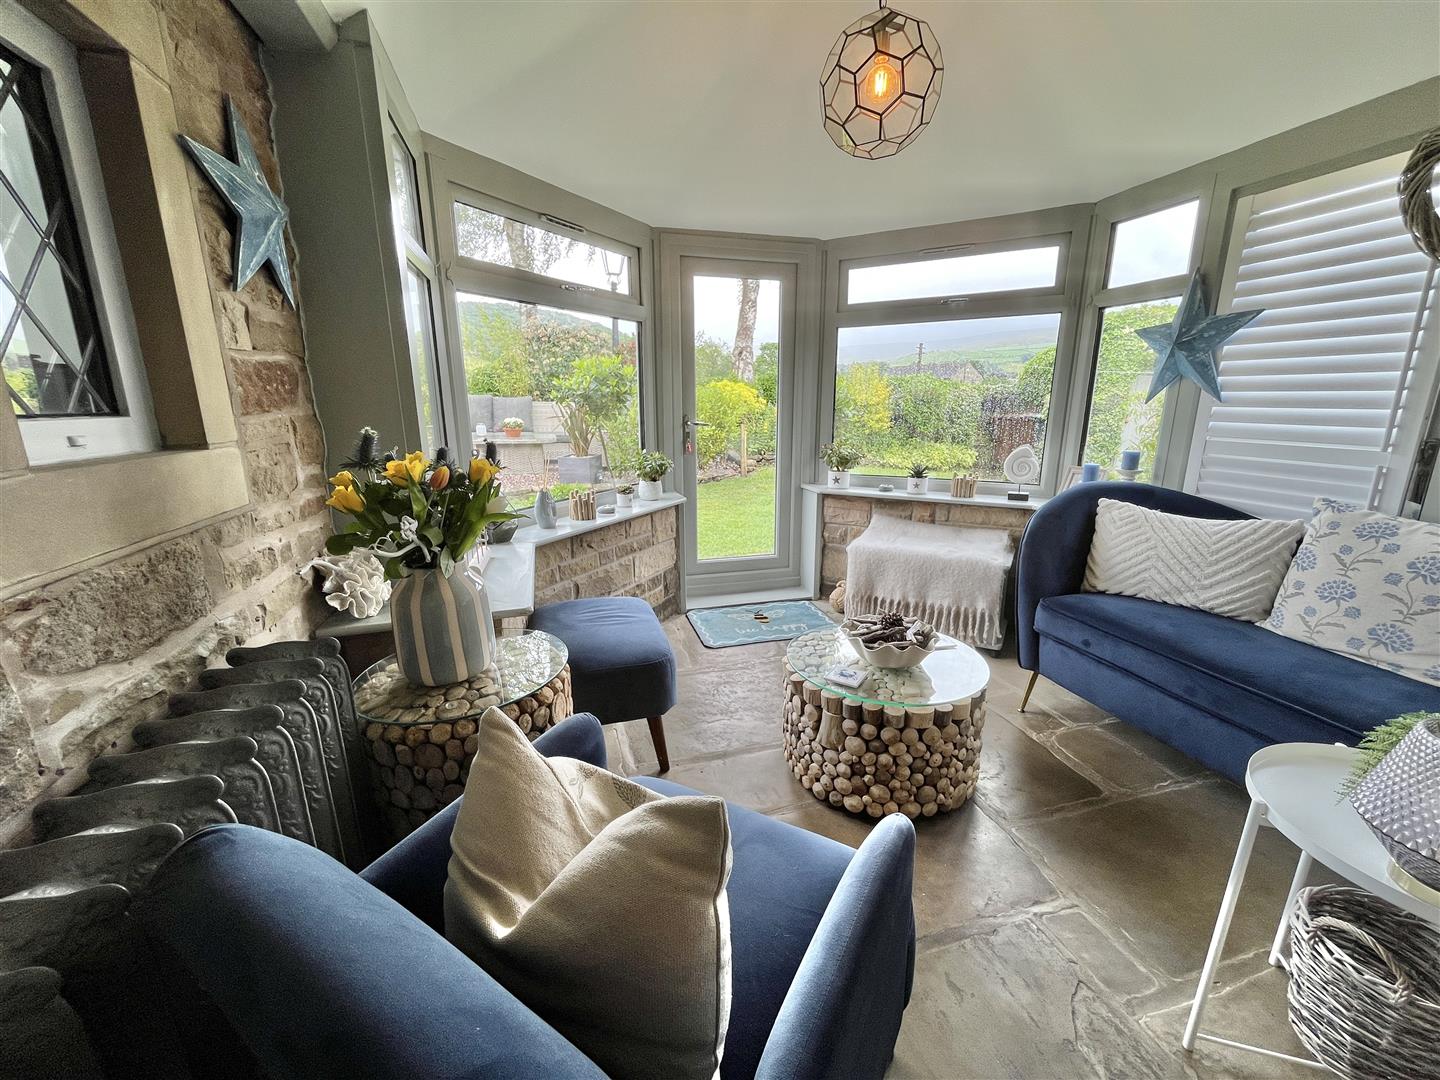
A natural stone floor and a recent warm roof — equally good for winter coffee and a summer book. The garden is two steps away.
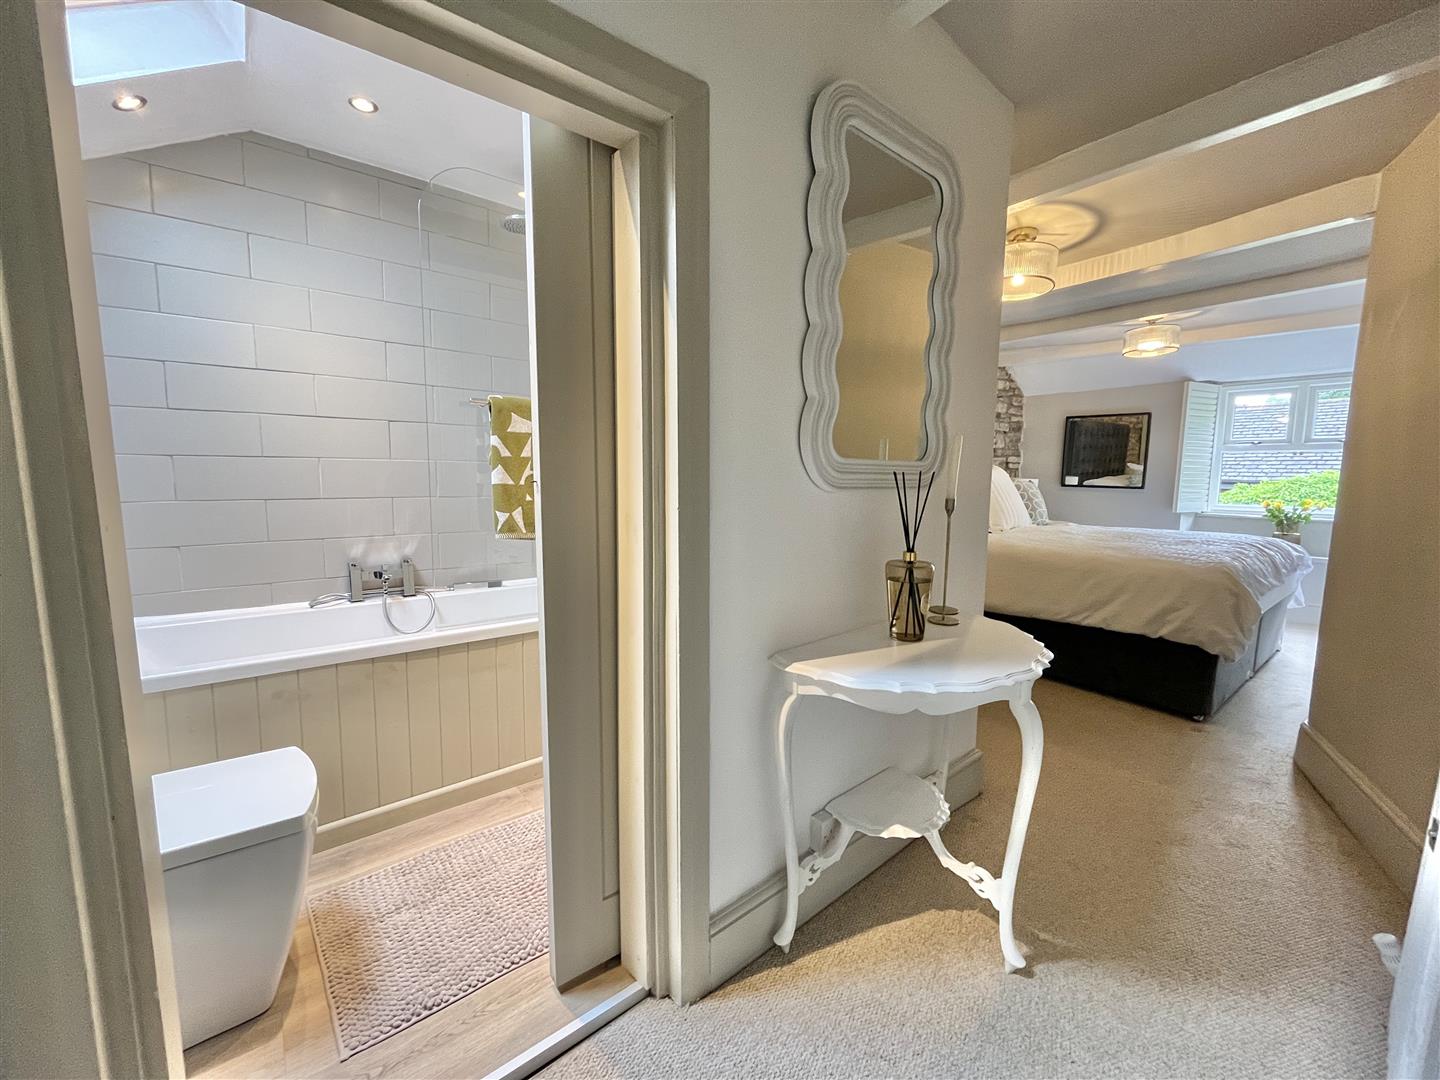
An exposed stone wall, fitted wardrobes, shutter blinds. The en-suite sits behind, washed by a Velux skylight — light from above, all day long.
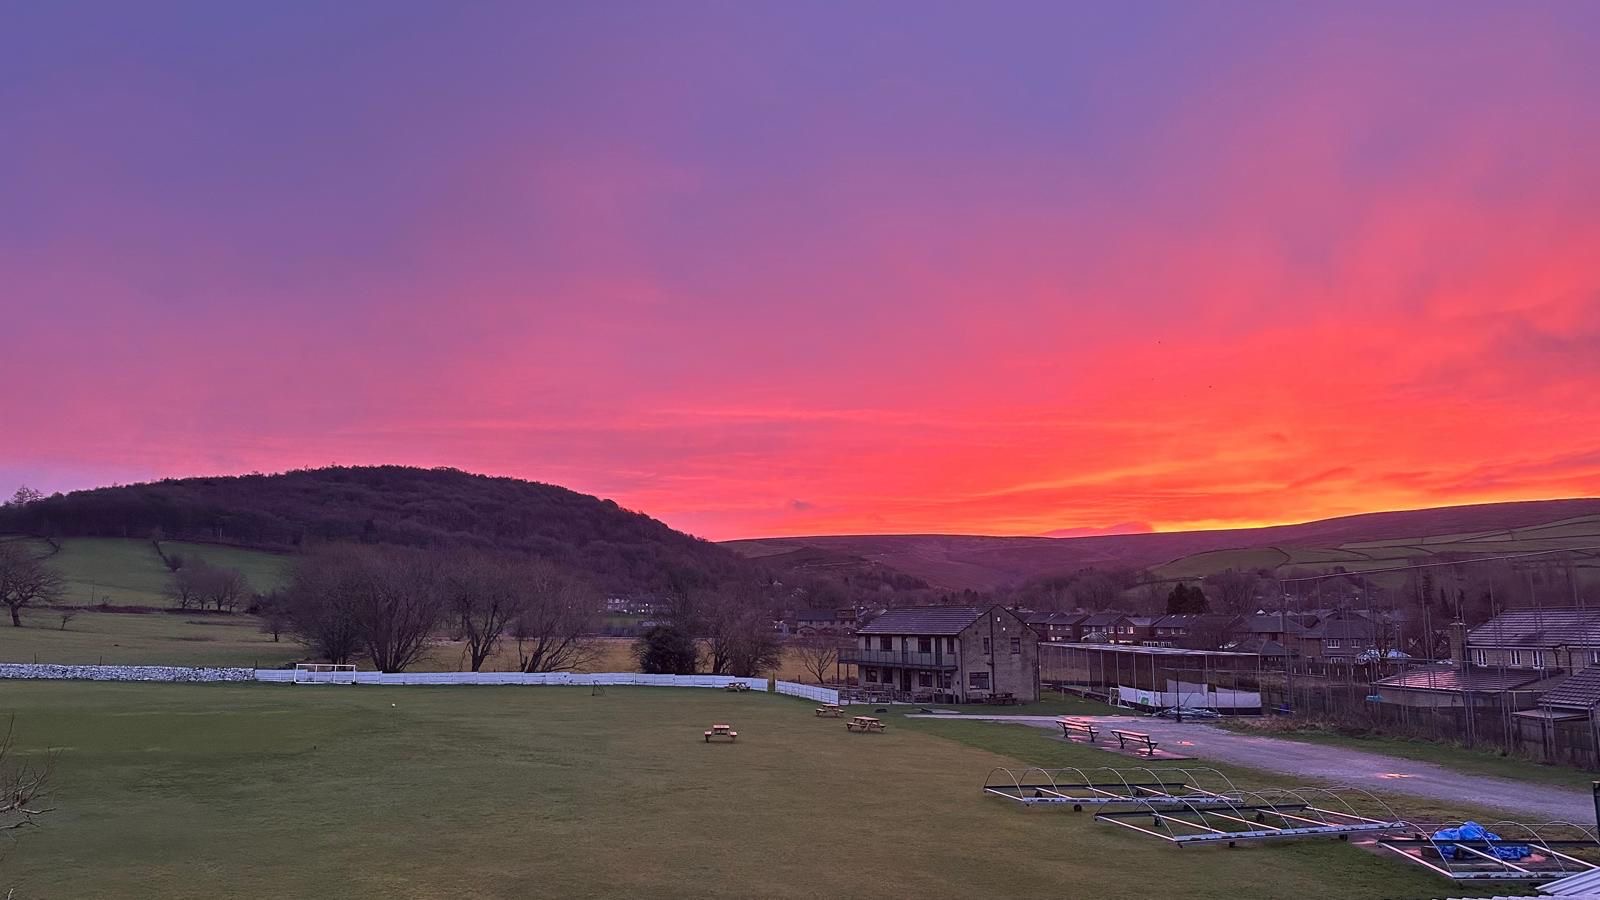
Beyond the threshold lies a manicured shared garden that meets the hallowed turf of the Old Glossop Cricket Club. On a Saturday afternoon you can hear the bat from the conservatory.
Old Glossop sits on the western edge of the Peak District National Park — cobbled lanes, a working cricket club, two good pubs, and a station that puts Manchester within forty minutes.
Private viewings by arrangement, weekdays and weekends. Tell us when suits and we'll be in touch within the day.